
Address
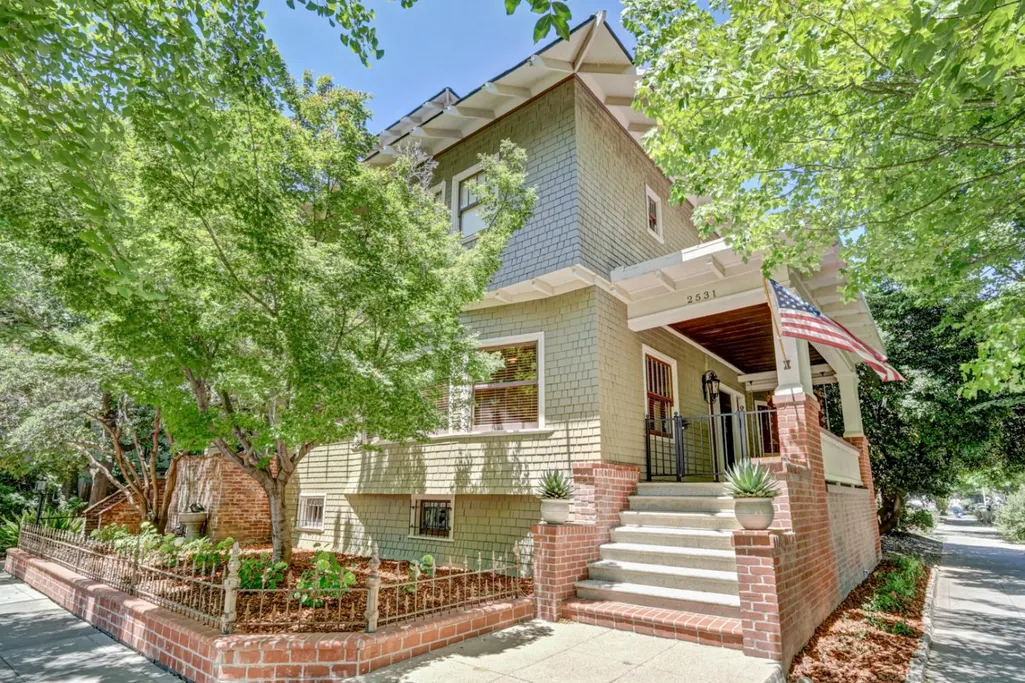
2531 H Street, Sacramento, CA
Price
$ 1,325,000
Property Attributes
- ID#226104073
- TypeSingle Family
- Listing Status Active
- CountySACRAMENTO
- CitySacramento
- AreaSacramento
- NeighborhoodMidtown
- Zip95816
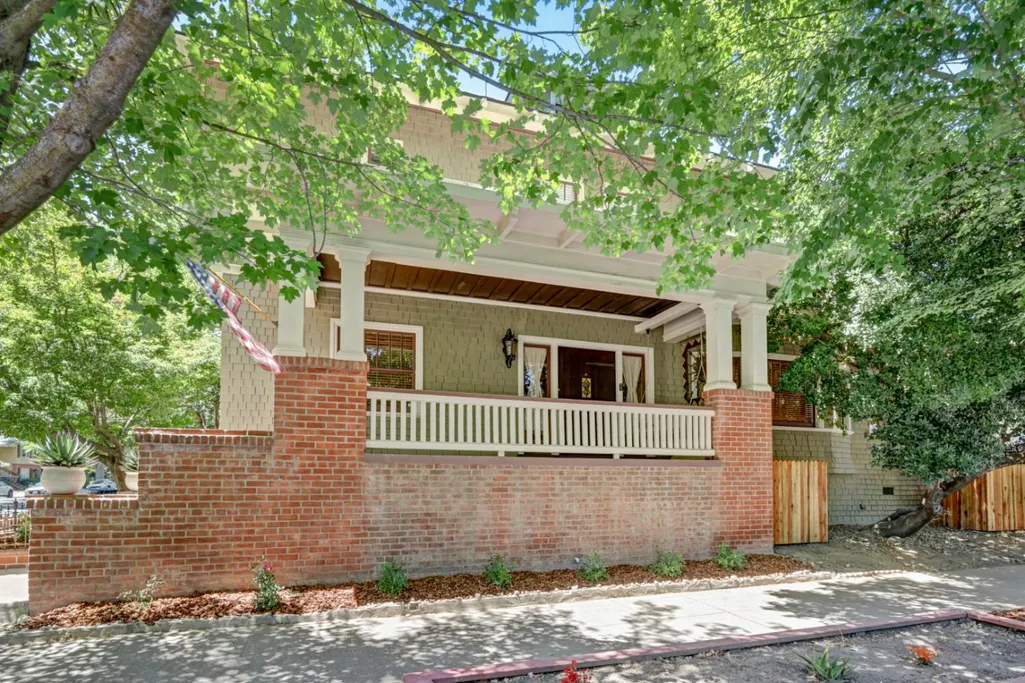
- StyleCraftsman
- Year Built1912
- Price$ 1,325,000
- Bedrooms4
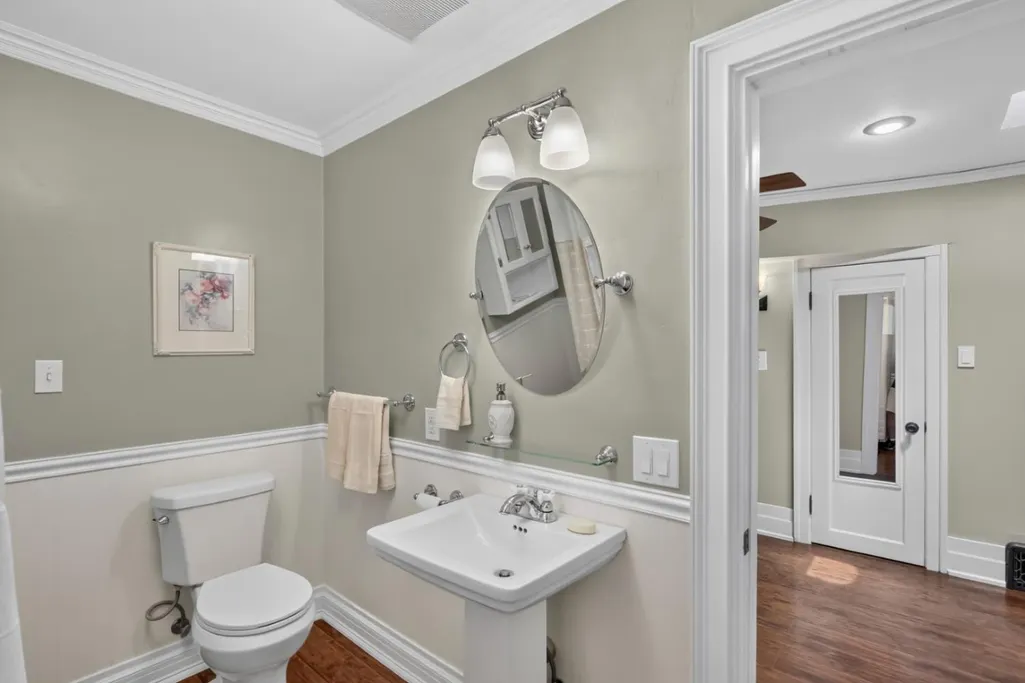
- Full Bathrooms3
- Half Bathrooms0
- Sqr Footage2949
- Lot Size0.15 Acres
Data Source:
MetroList MLS
Property Description
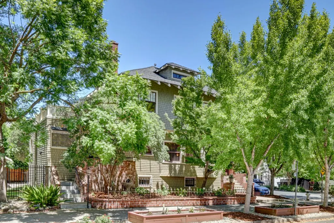
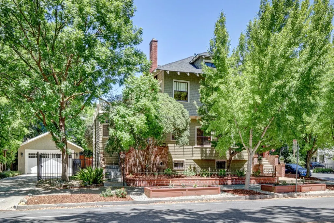
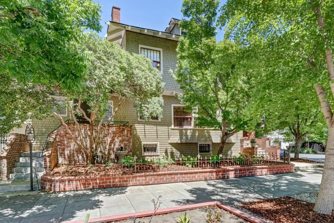
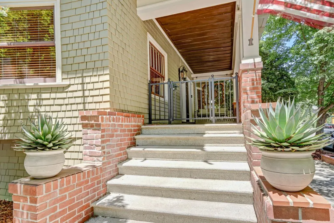
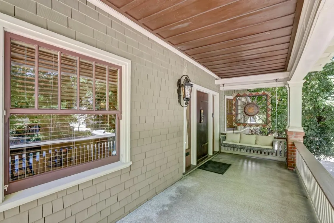
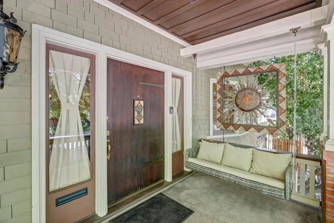
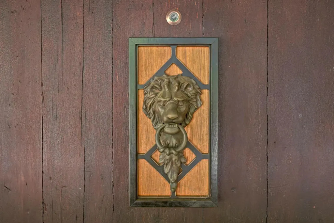
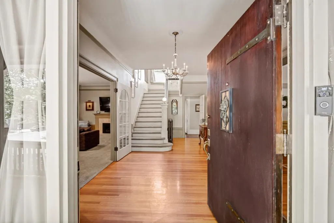
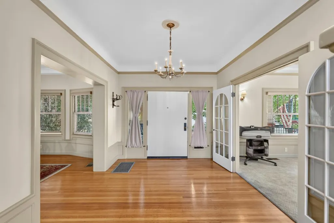
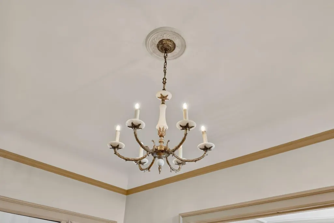
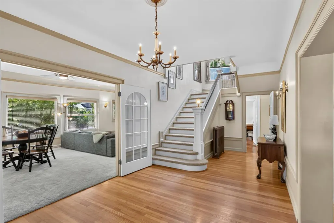
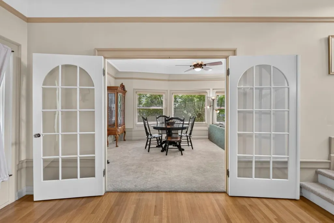
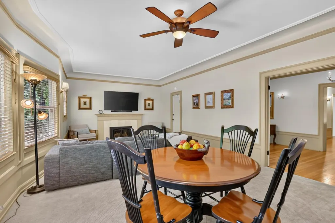
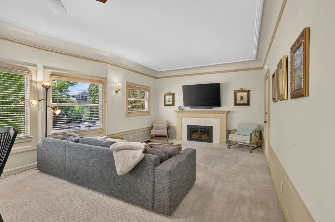
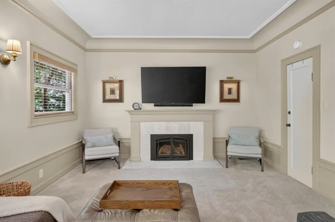
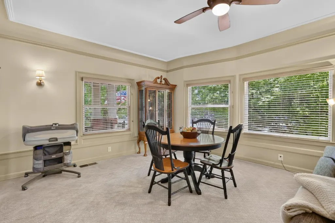
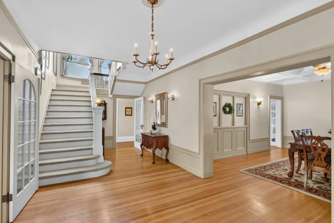
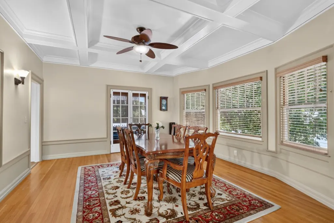
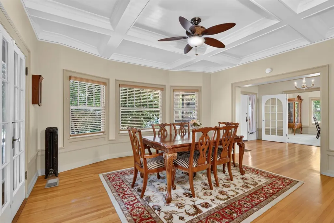
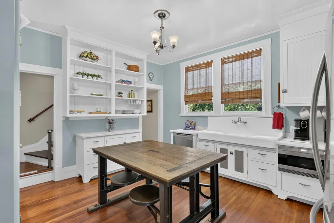
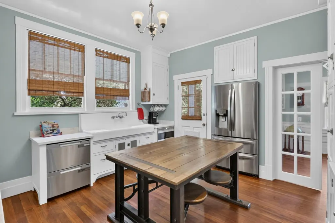
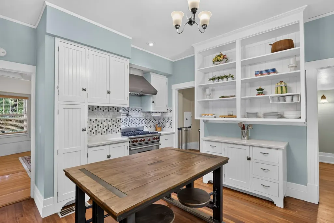
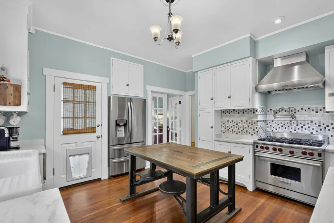
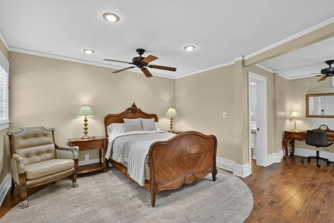
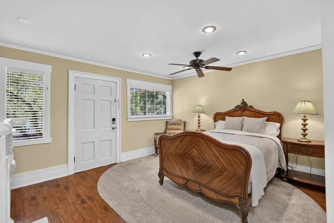
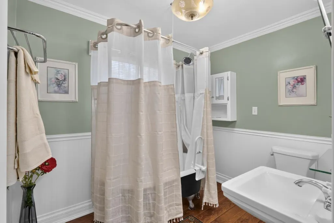
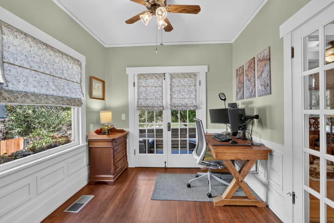
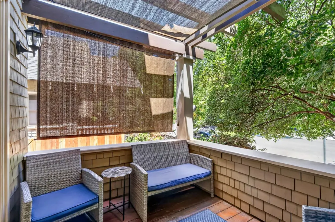
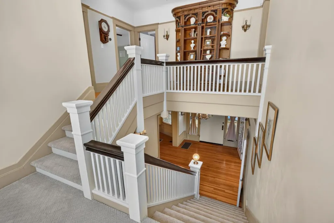
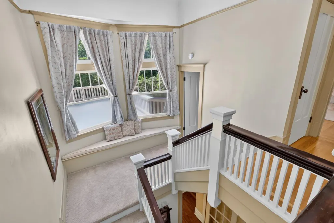
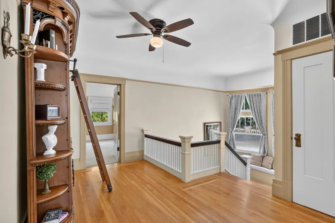
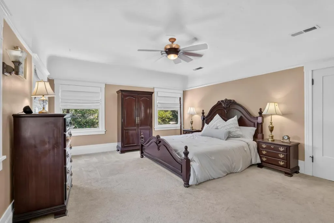
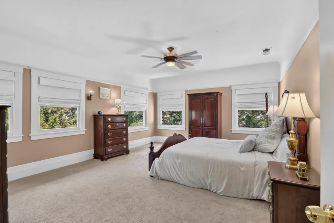
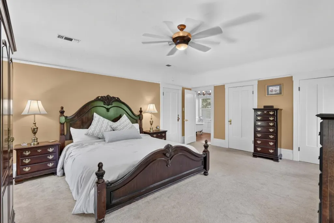
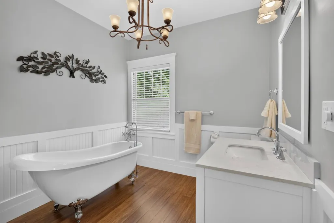
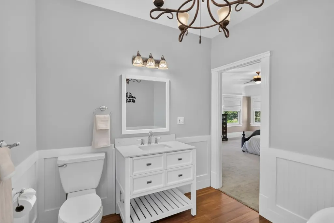
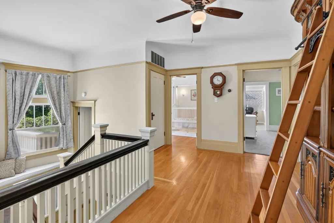
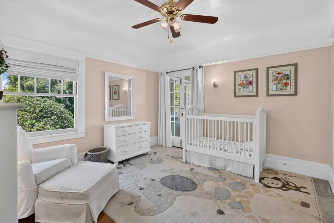
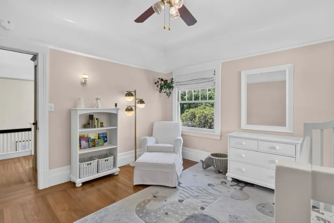
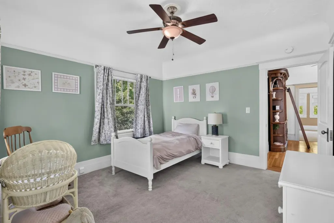
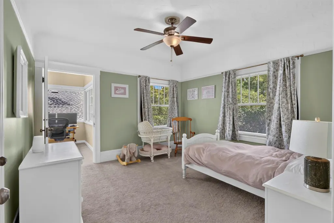
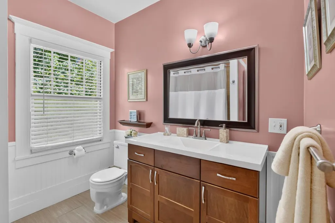
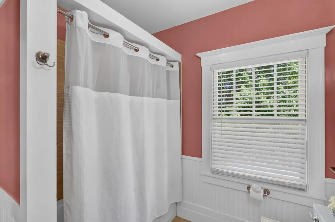
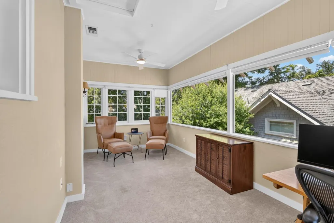
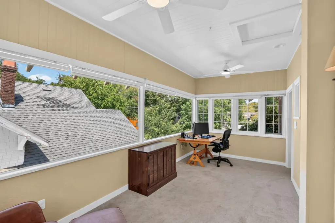
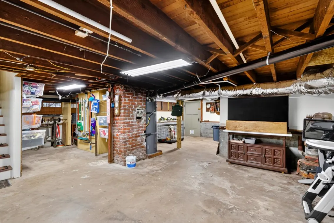
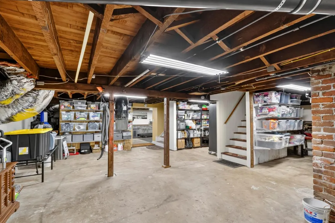
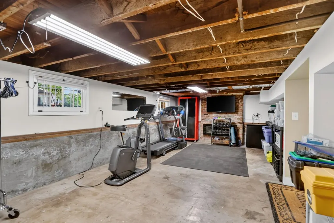
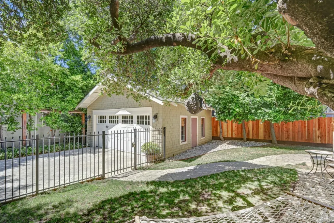
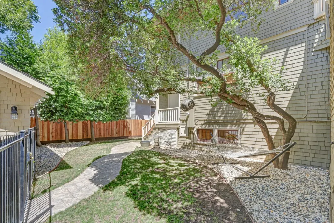
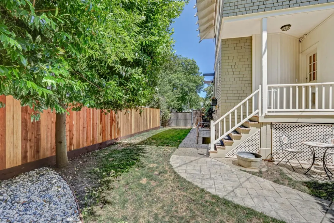
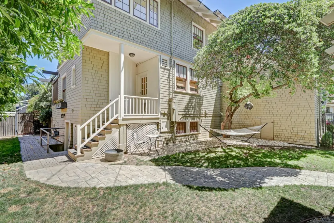
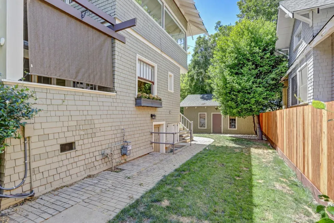
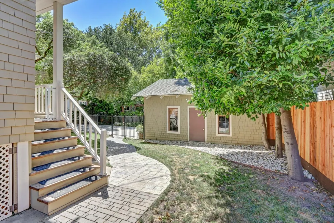
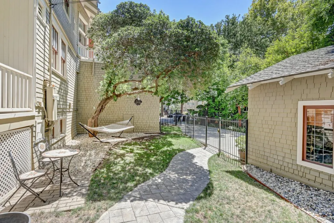
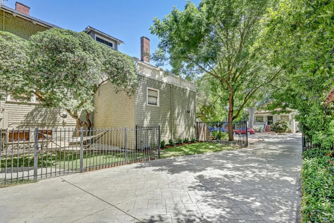
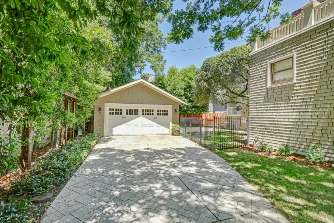
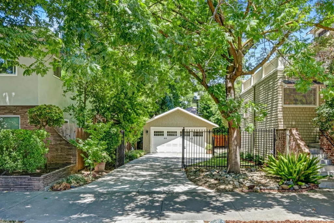
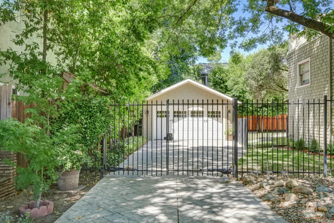
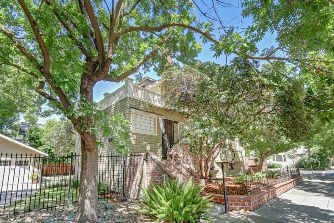
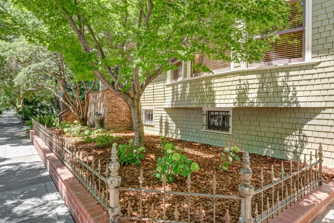
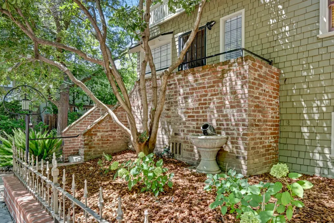
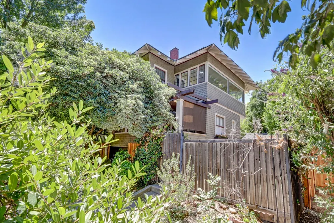
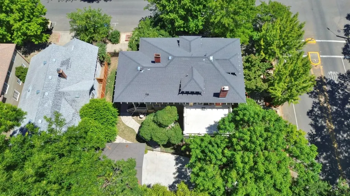
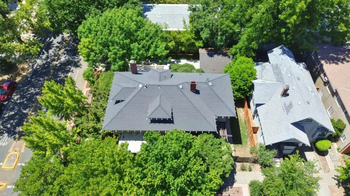
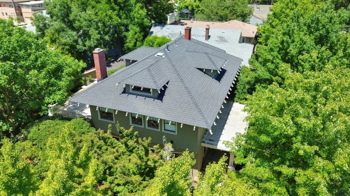
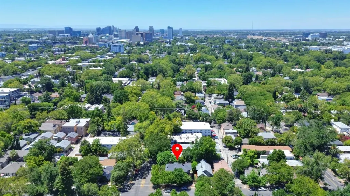
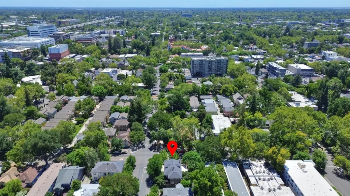
A rare opportunity to own one of Sacramento's distinctive historic residences, where timeless Craftsman architecture, generous proportions and thoughtful modern improvements come together beautifully. Built in 1912 and listed on the Sacramento Register of Historic & Cultural Resources, this impressive 2,949 sq. ft. home showcases beautiful original woodwork, hardwood floors, high ceilings, oversized windows and remarkable architectural character throughout. The gracious living room with gas fireplace and formal dining room provide wonderful spaces for gathering and entertaining. The updated kitchen features stone counters, an island and adjoining breakfast area. With 4 bedrooms and 3 full baths, the floor plan offers exceptional flexibility. A standout feature is the private first-floor suite (4th bedroom) with its own entrance, dedicated heating and cooling system, walk-in closet and full bathideal for extended family, guests, a private home office or anyone seeking a separate living space within the home. Upstairs, the spacious primary suite offers abundant natural light, two walk-in closets, an en-suite bath and access to a private deck. Also on the second floor, a charming light-filled sunroom with windows on three sides is conveniently located adjacent to the additional bedrooms, creating an inviting space for reading, relaxing, play or simply enjoying the natural light. The expansive full basement, approximately 1,617 sq. ft. and not included in the stated living area, offers exceptional space for a workshop, fitness, hobbies, recreation, wine storage and more. Outside, enjoy the inviting front porch, private fenced yard and patio beneath Sacramento's beautiful tree canopy. An electric-gated driveway leads to an oversized detached two-car garage, providing valuable off-street parking and storage. Recent improvements include a new A/C system, fencing, dedicated HVAC for the first-floor suite, attic insulation and fan, newer water heater, interior paint, plus improvements to the basement and garage. Ideally situated between Boulevard Park and the Marshall School neighborhood, with the State Capitol, Midtown, Downtown, DOCO, restaurants, cafs, parks and shopping all close at hand. Historic character, modern comfort, exceptional space and remarkable versatility 2531 H Street is a home that truly needs to be experienced.
| Price History | |
|---|---|
| 8/19/2026 | Listed $1,325,000 |
General Features
| Sewer | Public Sewer |
|---|---|
| Heating | Central,MultiUnits |
| Cooling | Ceiling Fan(s),Central |
| Utilities | Cable Available,Public,Electric,Sewer In & Connected,Natural Gas Connected |
| Roof | Shingle |
| Appliances | Free Standing Gas Range,Dishwasher,Disposal,Microwave,Plumbed For Ice Maker |
| Garage Spaces | 2.0 |
| Patio/Porch Features | Front Porch,Covered Deck,Uncovered Patio |
| Architectural Style | Craftsman |
| Construction Materials | Brick,Shingle Siding,Frame |
| Year Built | 1912 |
| Electric | 220 Volts |
| Stories Count | 2 |
| Topography | Level |
| Property Subtype | Single Family Residence |
| County | Sacramento |
| Property Type | Residential |
| HOA | No |
| Subdivision Name | Midtown |
| Total Rooms | 7 |
| Full Baths | 3 |
| Close Price | 0.0 |
| Status | Active |
| Directions | Corner of 26th and H |
| City | Sacramento |
| Senior Community Y/N | No |
| High School District | Sacramento Unified |
| Zoning Description | R-3A-SPD |
| Open Parking Spaces | 0.0 |
| MLS Area | 10816 |
| Lot Size Square Feet | 6534.0 |
| Carport Spaces | 0.0 |
| Home Warranty Y/N | No |
| Property Condition | Updated/Remodeled |
| Standard Status | Active |
| Middle/Junior School District | Sacramento Unified |
| Elementary School District | Sacramento Unified |
| Year Built Source | Assessor Auto-Fill |
Interior Features
| Basement | Full |
|---|---|
| Flooring | Carpet,Wood |
| Total Fireplaces | 1 |
| Fireplace Features | Living Room |
| Window Features | Window Coverings,Skylight(s) |
| Laundry Features | Cabinets,Inside Room |
| Total Bedrooms | 4 |
| Room Type | Primary Bathroom,Bonus Room,Primary Bedrooms 2+,Office,Dining Room,Guest Quarters,Sun Room,Kitchen,Laundry,Living Room |
| LivingAreaSource | Assessor Auto-Fill |
| Kitchen Features | Breakfast Area,Stone Counter |
| Total Baths | 3 |
| Primary Bathroom Features | Tub |
| Living Room Features | Great Room |
| Dining Room Features | Formal Room,Space in Kitchen |
| Primary Bedroom Features | Walk-In Closet 2+,Sitting Area |
| RoomBathsOtherFeatures | Tub w/Shower Over |
Exterior Features
| Fencing | Back Yard |
|---|---|
| Parking Features | RV Possible,Detached,Garage Door Opener,Garage Facing Side |
| Lot Features | Auto Sprinkler F&R,Corner,Curb(s)/Gutter(s),Landscape Back |
| Water Source | Water District |
| Total Parking | 0.0 |
| Foundation Details | Raised |
| Spa | No |
| Lot Size Acres | 0.15 |
| Road Surface Type | Paved |
| Private Pool | No |
| Lot Size Source | Assessor Auto-Fill |
| Road Responsibility | Public Maintained Road |
| Horse Y/N | No |
Amenities
- Foreclosure
- Views
- Short Sale
- New Construction
- Adult 55+
- Lease To Own
- No HOA Fees
- Furnished
- Primary On Main
- Air Conditioning
- Seller Finance
- Green
- Fixer Upper
- Horse
- Golf
- Fireplace
- Deck
- Garage
- Basement
- Pool
Property vs Single Family Average in 95816
Price
Year Built
Visits
 Last updated: September 13, 2026 2:11 PM UTC Property Information © 2026
  All measurements and all calculations of area are approximate. Information provided by Seller/Other sources, not verified by Broker. All interested persons should independently verify accuracy of information. Provided properties may or may not be listed by the office/agent presenting the information. Data maintained by MetroList© may not reflect all real estate activity in the market.
All real estate content on this site is subject to the Federal Fair Housing Act of 1968, as amended, which makes it illegal to advertise any preference, limitation or discrimination because of race, color, religion, sex, handicap, family status or national origin or an intention to make any such preference, limitation or discrimination.
MetroList CA data last updated: September 13, 2026 1:43 PM UTC
All measurements and all calculations of area are approximate. Information provided by Seller/Other sources, not verified by Broker. All interested persons should independently verify accuracy of information. Provided properties may or may not be listed by the office/agent presenting the information. Data maintained by MetroList© may not reflect all real estate activity in the market.
All real estate content on this site is subject to the Federal Fair Housing Act of 1968, as amended, which makes it illegal to advertise any preference, limitation or discrimination because of race, color, religion, sex, handicap, family status or national origin or an intention to make any such preference, limitation or discrimination.
MetroList CA data last updated: September 13, 2026 1:43 PM UTC  Bay East ©2026. CCAR ©2026. bridgeMLS ©2026. Information Deemed Reliable But Not Guaranteed. This information is being provided by the Bay East MLS, or CCAR MLS, or bridgeMLS. The listings presented here may or may not be listed by the Broker/Agent operating this website. This information is intended for the personal use of consumers and may not be used for any purpose other than to identify prospective properties consumers may be interested in purchasing. Data last updated at September
