
Open House Sun, Sep 13th 02:00 PM - 04:00 PM
Address
1652 Siskiyou Dr, Walnut Creek, CA
Price
$ 1,250,000
Property Attributes
- ID#41147607
- TypeSingle Family
- Listing Status New
- CountyContra Costa
- CityWalnut Creek
- NeighborhoodHeather Farms
- Zip94598
- StyleTraditional
- Year Built1972
- Price$ 1,250,000
- Bedrooms3
- Full Bathrooms2
- Half Bathrooms1
- Sqr Footage2069
- Lot Size0.08 Acres
Data Source:
Bay East MLS, CCAR MLS, or bridgeMLS
Property Description
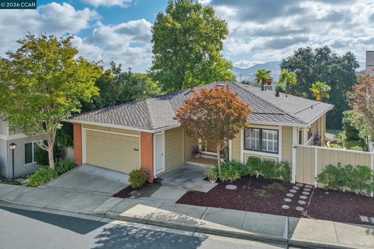
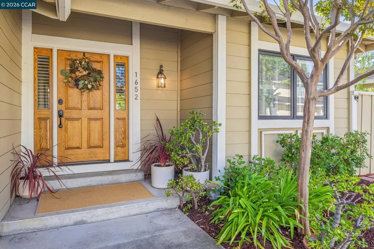
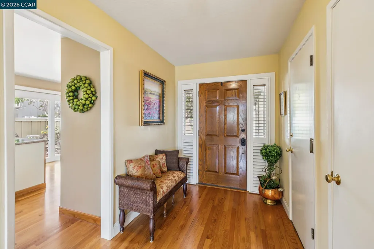
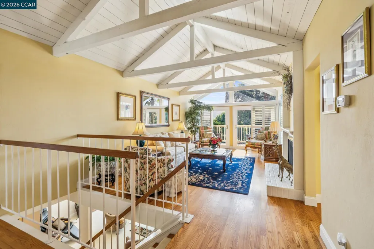
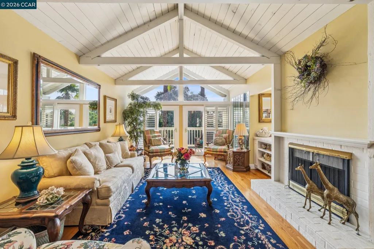
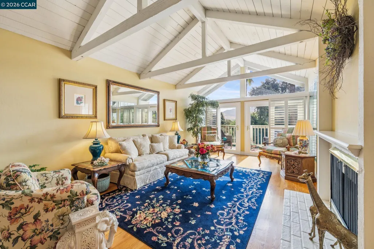
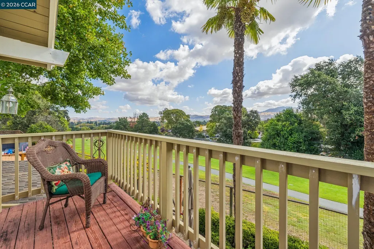
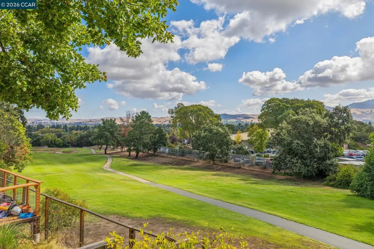
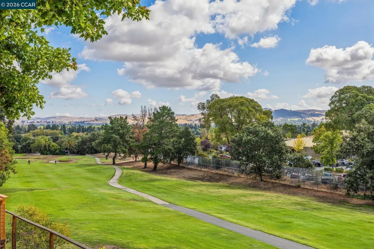
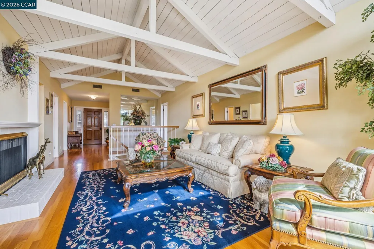
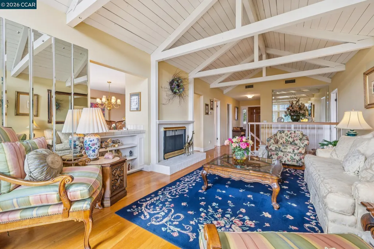
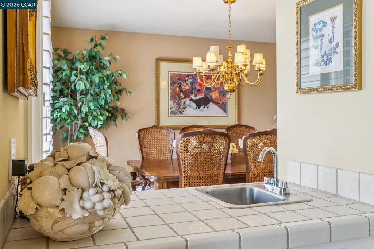
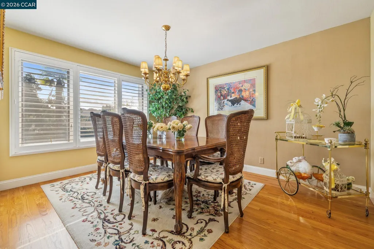
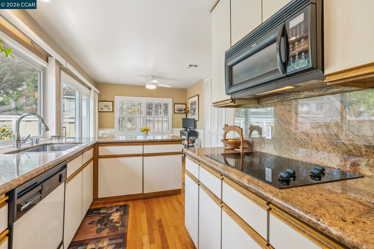
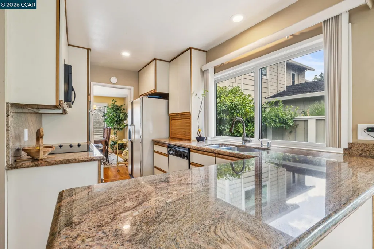
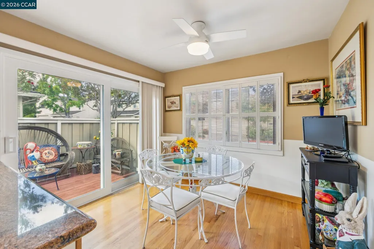
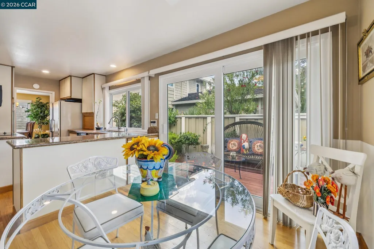
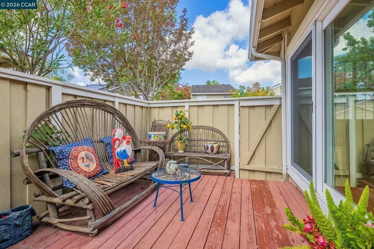
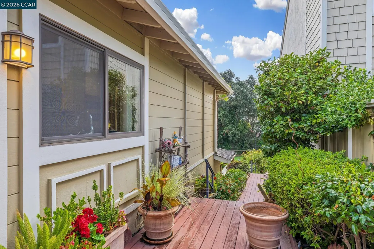
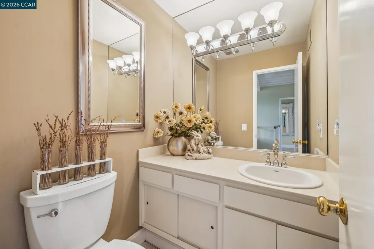
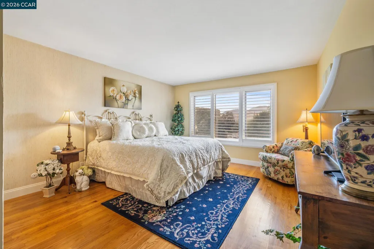
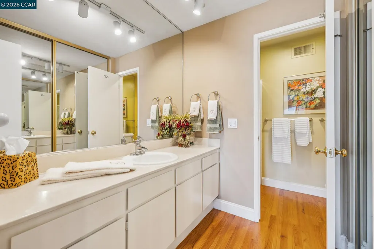
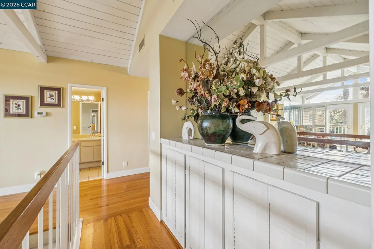
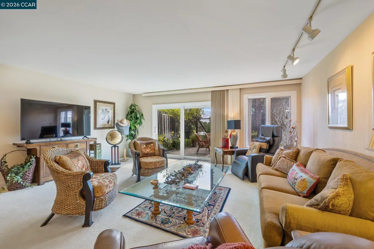
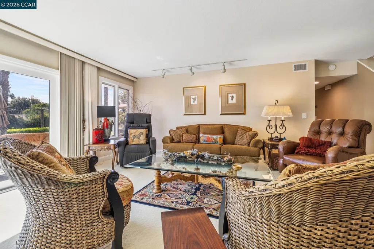
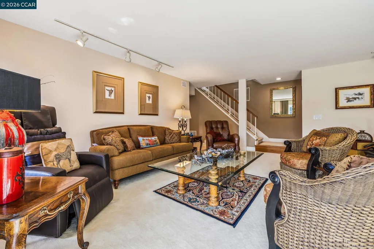
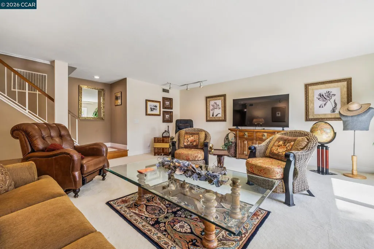
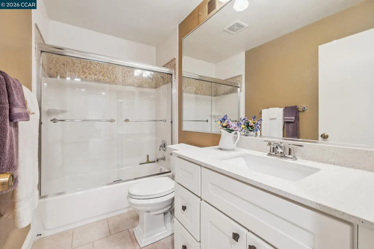
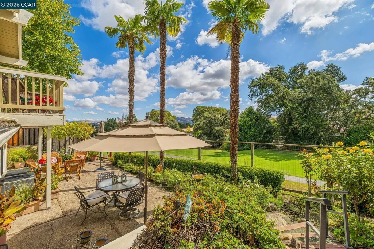
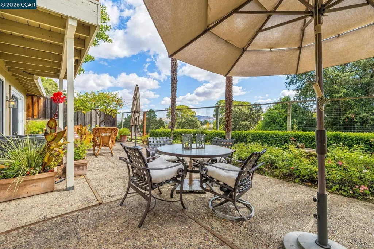
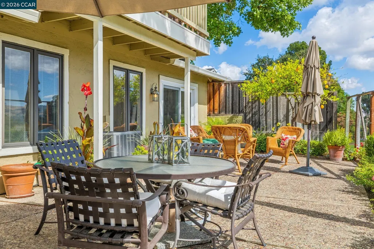
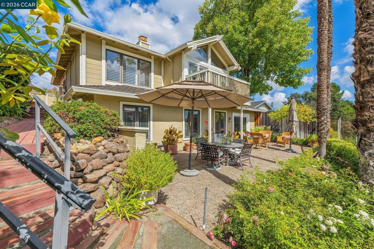
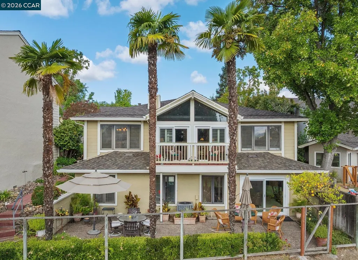
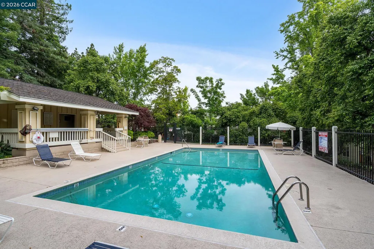
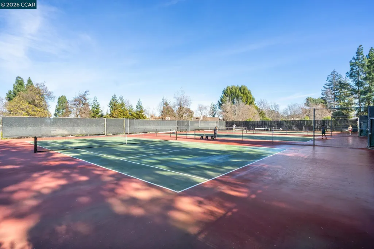
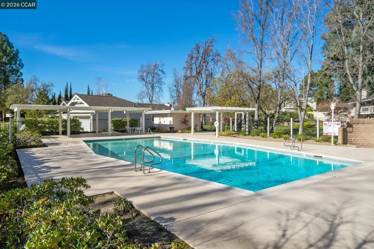
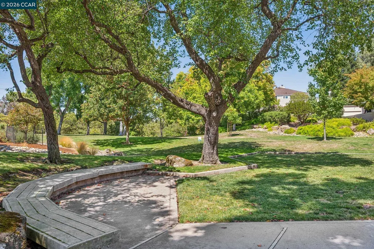
A rare opportunity to own one of the most sought-after floor plans in Heather Farms! This detached home sits in a beautiful location overlooking the 9th tee of Diablo Hills Golf Course, with wonderful golf course and Mt. Diablo views. This floor plan has not been available for years, making this a truly special opportunity. The home has a great layout that flows beautifully for both everyday living and entertaining. The main level features a spacious living room with dramatic tongue-and-groove vaulted ceilings, beautiful hardwood floors, and plenty of natural light. The dining area connects easily with the living space and kitchen, which features granite countertops and a comfortable eat-in area. One of the standout features of this floor plan is the primary bedroom on the main level, complete with beautiful views. There is also a balcony just off the upstairs living area—the perfect spot to enjoy the peaceful surroundings. Downstairs, you'll find two additional bedrooms, an updated bathroom, and a large second living room that offers wonderful flexibility for family, guests, entertaining, or simply relaxing. There is also generous under-house storage. The outdoor space is equally special. With a large backyard and side yard, plenty of room to relax and entertain, and beautiful views of the golf course and surrounding landscape, this home offers a setting that is hard to find in Heather Farms. Residents enjoy all that the Heather Farms HOA has to offer, including three swimming pools, tennis courts, pickleball courts, a clubhouse, and walking trails. Ideally located near Heather Farm Park, Diablo Hills Golf Club, downtown Walnut Creek, BART, major highways, and John Muir Medical Center, this home offers an incredible combination of space, location, and lifestyle. A rare floor plan, a detached home, beautiful views, and an exceptional Heather Farms location! Open Saturday & Sunday 2-4pm
| Price History | |
|---|---|
| 9/9/2026 | Listed $1,250,000 |
General Features
| Living Area | 2069 |
|---|---|
| Sewer | Public Sewer |
| Heating | Forced Air |
| Cooling | Central Air |
| Roof | Composition Shingles |
| Appliances | Dishwasher,Double Oven,Electric Range,Microwave,Refrigerator,Dryer,Washer,Gas Water Heater |
| HOA Fee | 678 |
| Garage Spaces | 2 |
| Association Fee Includes | Common Area Maint,Hazard Insurance,Management Fee,Reserves,Insurance |
| Architectural Style | Traditional |
| Pool Features | None,Community |
| Construction Materials | Stucco,Wood Siding |
| Year Built | 1972 |
| Electric | No Solar |
| Stories Count | 2 |
| Levels | Two Story |
| Property Subtype | Detached |
| Assoc Fee Paid Per | Monthly |
| County | Contra Costa |
| New Construction | false |
| Property Type | Residential |
| Association Amenities | Clubhouse,Tennis Court(s),Close to Golf Course,Guest Parking,Trail(s) |
| HOA | true |
| Subdivision Name | Heather Farms |
| Garage Y/N | true |
| Total Rooms | 9 |
| Full Baths | 2 |
| Status | New |
| Directions | Ygnacio Valley Rd to Kinross Dr to Siskiyou Dr |
| City | Walnut Creek |
| Association Name | HEATHER FARMS HOA |
| High School District | Mount Diablo (925) 682-8000 |
| MLS Area | Listing |
| Lot Size Square Feet | 3500 |
| Property Condition | Existing |
| Standard Status | Active |
| Elementary School District | Mount Diablo (925) 682-8000 |
Interior Features
| Interior Amenities | Formal Dining Room,Storage,Pantry |
|---|---|
| Flooring | Carpet,Wood |
| Total Fireplaces | 1 |
| Fireplace Features | Living Room |
| Air Conditioning Y/N | true |
| Heating Y/N | true |
| Window Features | Window Coverings |
| Fireplace Y/N | true |
| Laundry Features | Dryer,Laundry Closet,Washer,In Kitchen |
| Total Bedrooms | 3 |
| Kitchen Features | Stone Counters,Dishwasher,Double Oven,Eat-in Kitchen,Electric Range/Cooktop,Microwave,Pantry,Refrigerator |
| Total Baths | 3 |
| 1/2 Baths | 1 |
Exterior Features
| Exterior Amenities | Entry Gate,Low Maintenance |
|---|---|
| Fencing | Fenced |
| Parking Features | Attached,Garage Faces Front,Garage Door Opener |
| Lot Features | On Golf Course |
| Water Source | Public |
| Lot Size Area | 3500 |
| Foundation Details | Slab |
| Building Area Total | 2069 |
| Lot Size Acres | 0.08 |
| ADU Y/N | false |
Amenities
- Foreclosure
- Views
- Short Sale
- New Construction
- Adult 55+
- Lease To Own
- No HOA Fees
- Furnished
- Primary On Main
- Air Conditioning
- Seller Finance
- Green
- Fixer Upper
- Horse
- Golf
- Fireplace
- Deck
- Garage
- Basement
- Pool
Property vs Single Family Average in 94598
Price
Year Built
 Last updated: September 12, 2026 2:21 PM UTC Property Information © 2026
  All measurements and all calculations of area are approximate. Information provided by Seller/Other sources, not verified by Broker. All interested persons should independently verify accuracy of information. Provided properties may or may not be listed by the office/agent presenting the information. Data maintained by MetroList© may not reflect all real estate activity in the market.
All real estate content on this site is subject to the Federal Fair Housing Act of 1968, as amended, which makes it illegal to advertise any preference, limitation or discrimination because of race, color, religion, sex, handicap, family status or national origin or an intention to make any such preference, limitation or discrimination.
MetroList CA data last updated: September 12, 2026 2:10 PM UTC
All measurements and all calculations of area are approximate. Information provided by Seller/Other sources, not verified by Broker. All interested persons should independently verify accuracy of information. Provided properties may or may not be listed by the office/agent presenting the information. Data maintained by MetroList© may not reflect all real estate activity in the market.
All real estate content on this site is subject to the Federal Fair Housing Act of 1968, as amended, which makes it illegal to advertise any preference, limitation or discrimination because of race, color, religion, sex, handicap, family status or national origin or an intention to make any such preference, limitation or discrimination.
MetroList CA data last updated: September 12, 2026 2:10 PM UTC  Bay East ©2026. CCAR ©2026. bridgeMLS ©2026. Information Deemed Reliable But Not Guaranteed. This information is being provided by the Bay East MLS, or CCAR MLS, or bridgeMLS. The listings presented here may or may not be listed by the Broker/Agent operating this website. This information is intended for the personal use of consumers and may not be used for any purpose other than to identify prospective properties consumers may be interested in purchasing. Data last updated at September
