
Open House Sun, Sep 13th 01:30 PM - 04:30 PM
Address
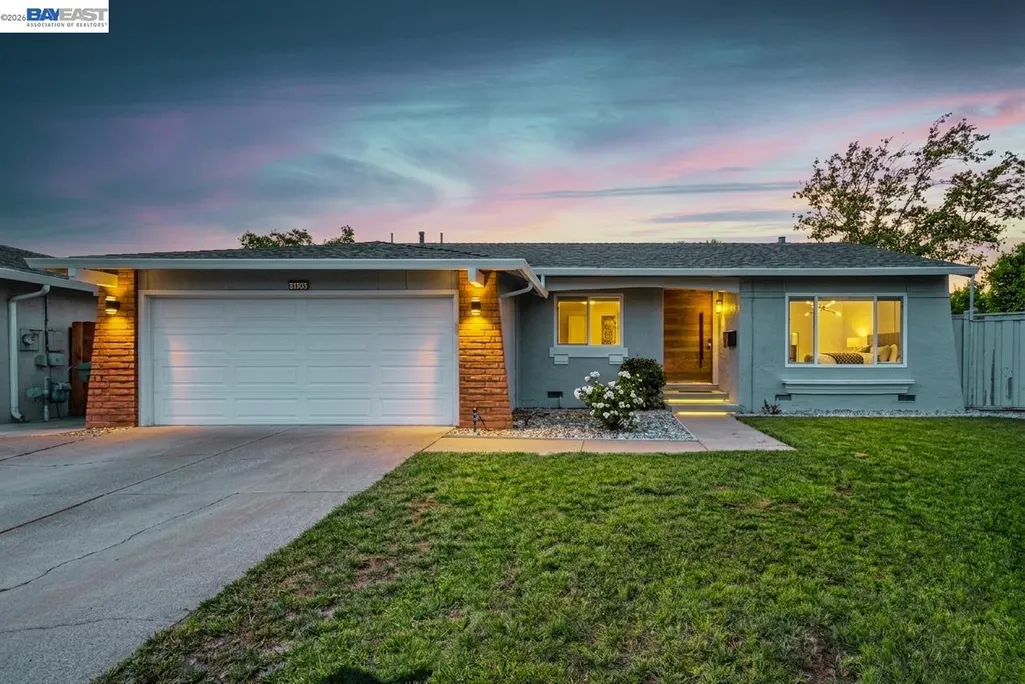
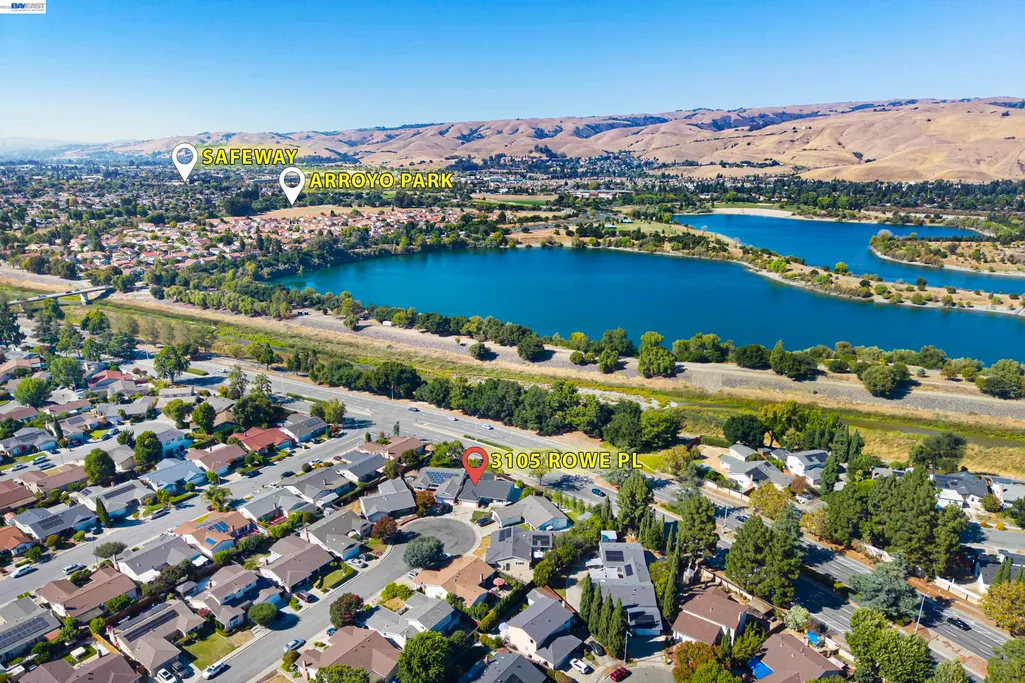
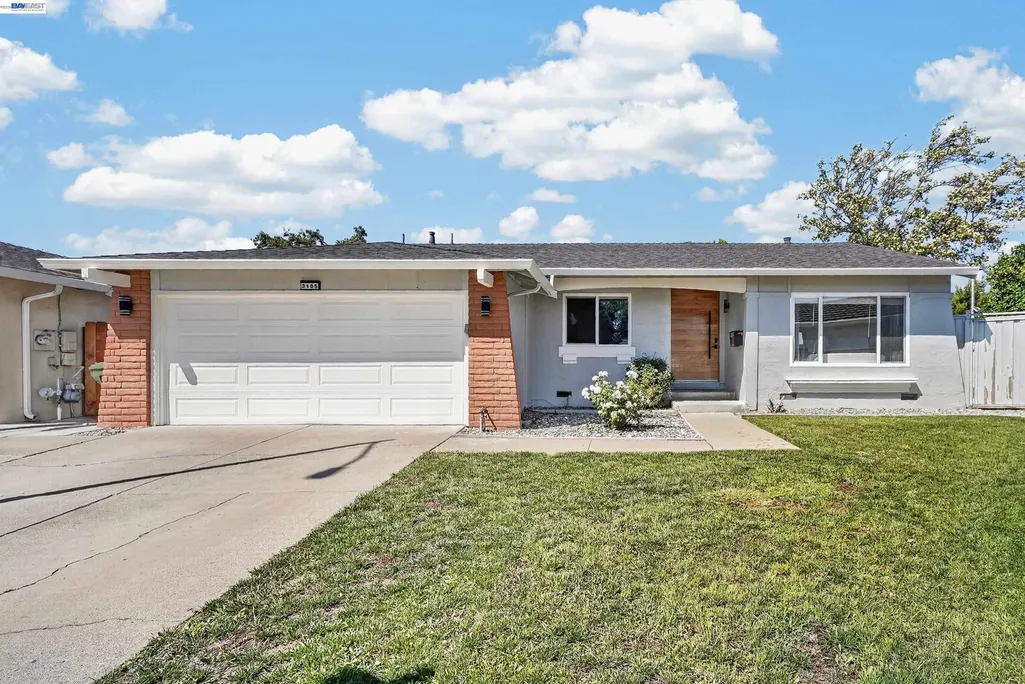
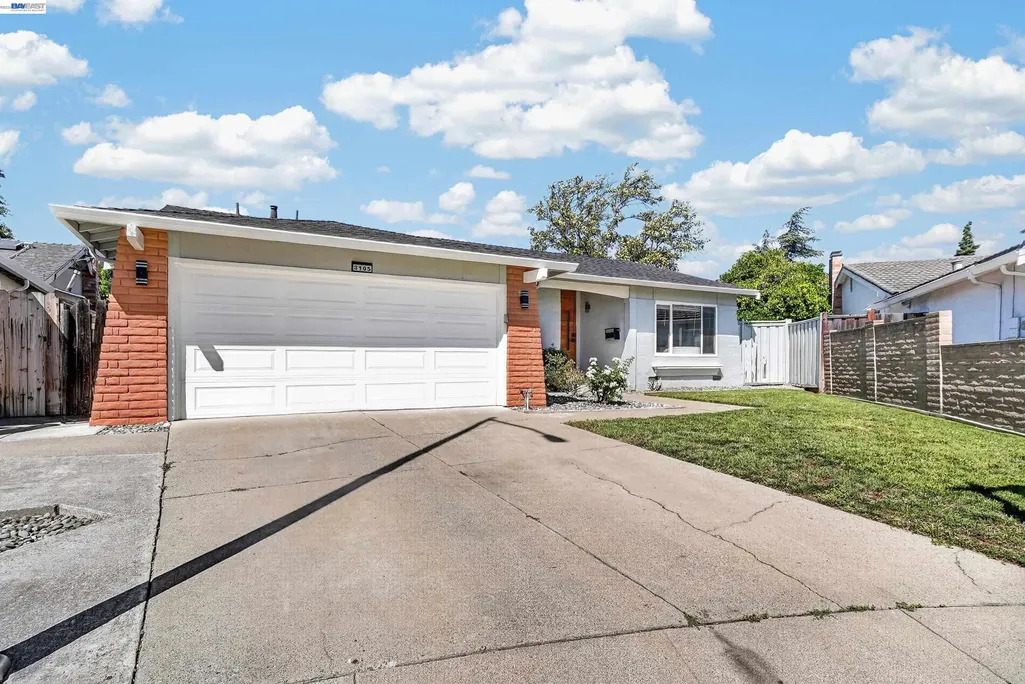
3105 Rowe Pl, Fremont, CA
Price
$ 1,748,000
Property Attributes
- ID#41144469
- TypeSingle Family
- Listing Status Active
- CountyAlameda
- CityFremont
- NeighborhoodBrookvale
- Zip94536
- StyleContemporary
- Year Built1972
- Price$ 1,748,000
- Bedrooms3
- Full Bathrooms3
- Half Bathrooms0
- Sqr Footage1688
- Lot Size0.12 Acres
Data Source:
Bay East MLS, CCAR MLS, or bridgeMLS
Property Description
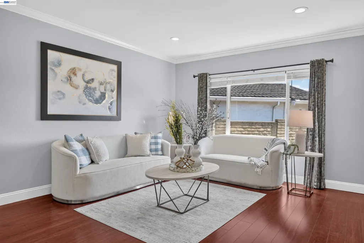
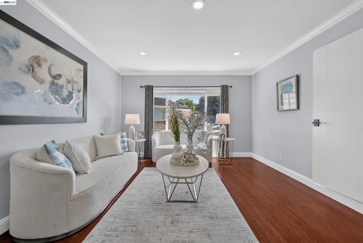
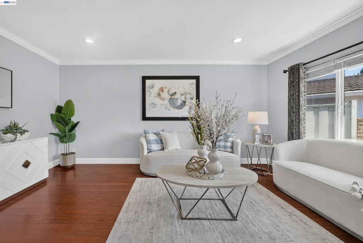
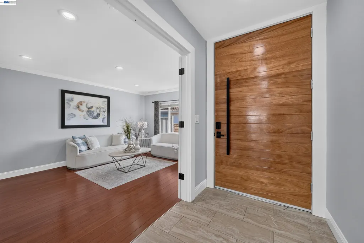
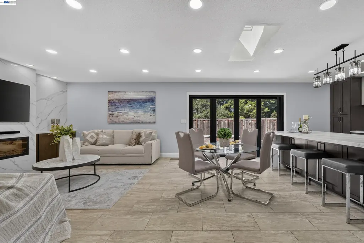
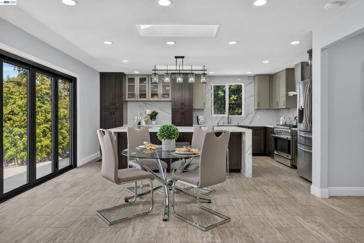
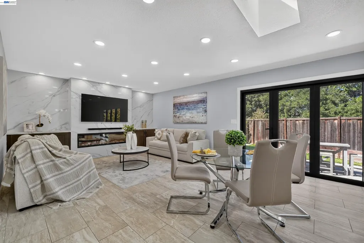
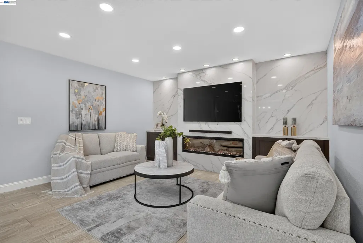
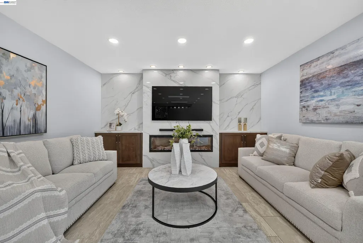
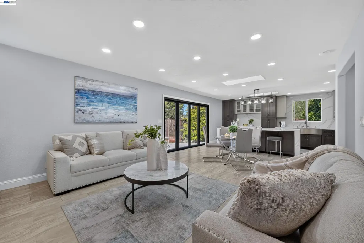
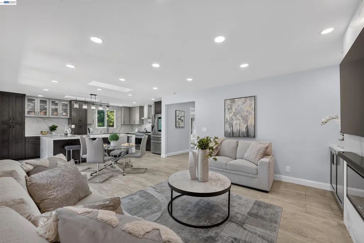
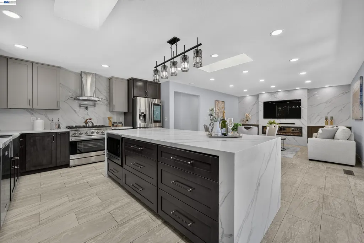
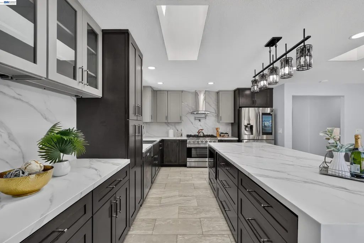
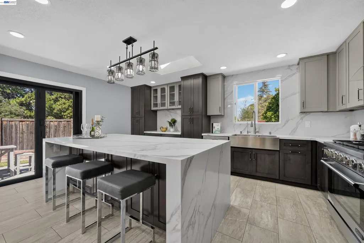
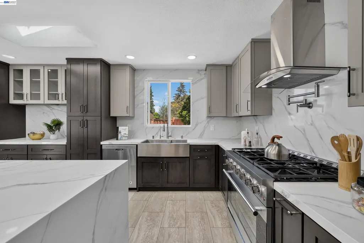
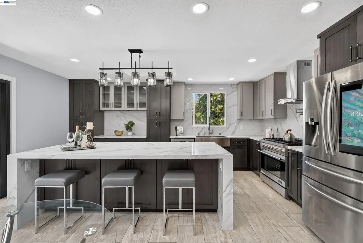
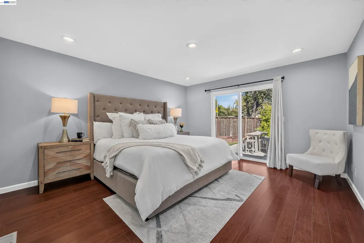
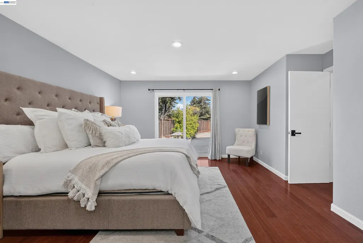
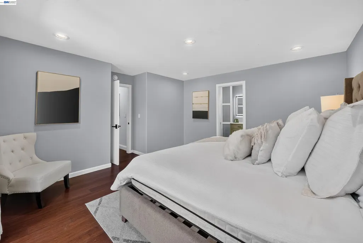
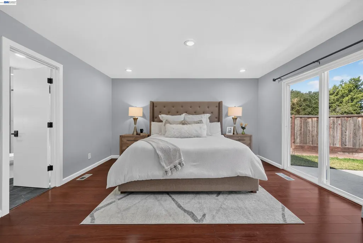
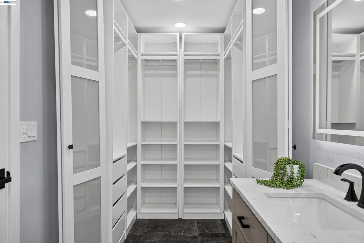
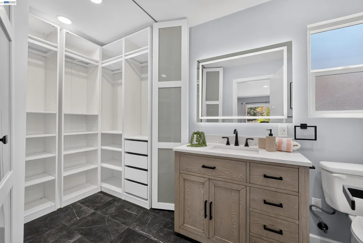
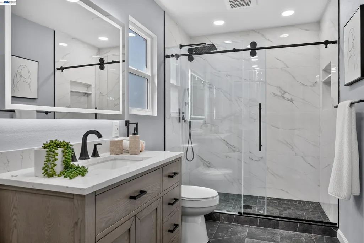
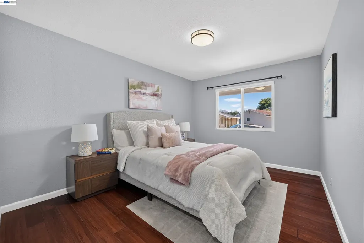
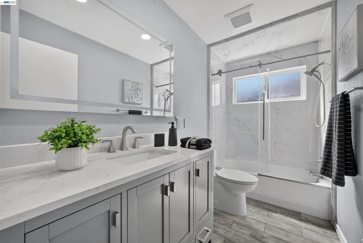
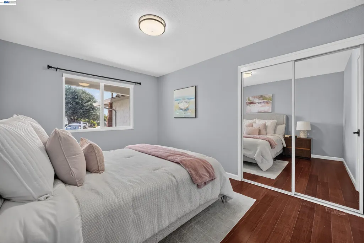
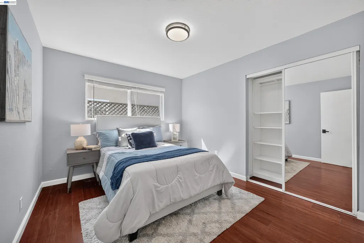
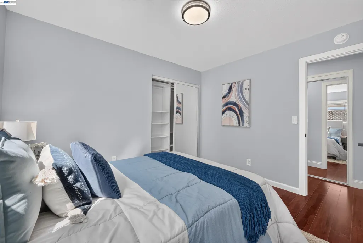
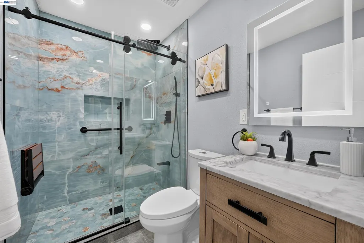
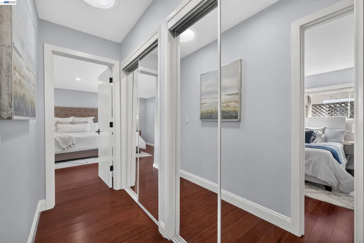
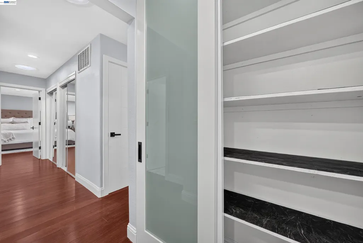
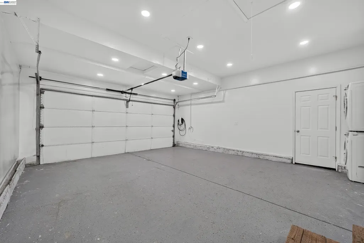
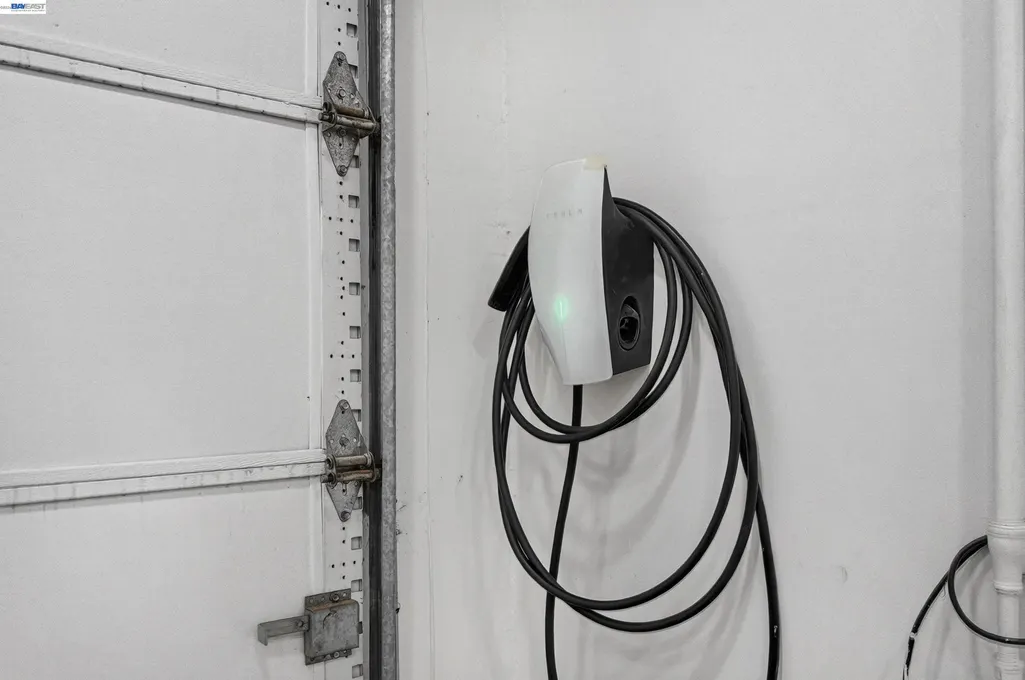
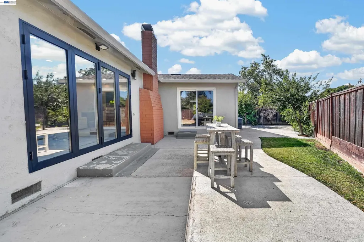
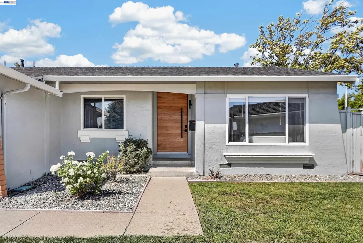
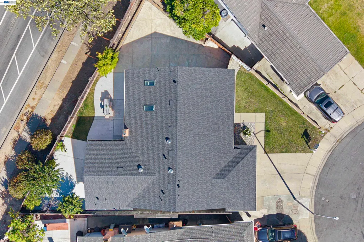
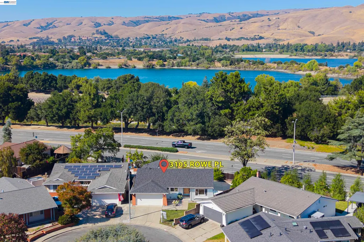
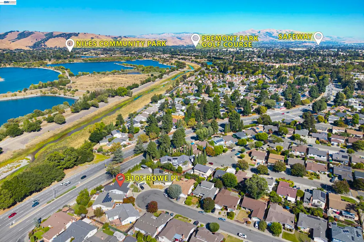
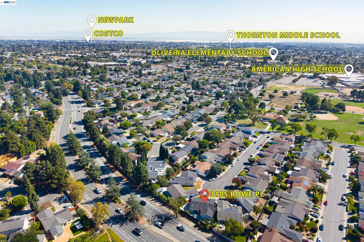
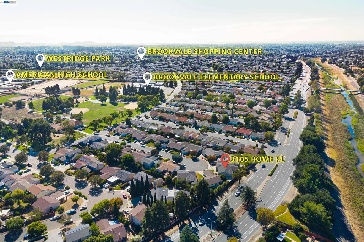
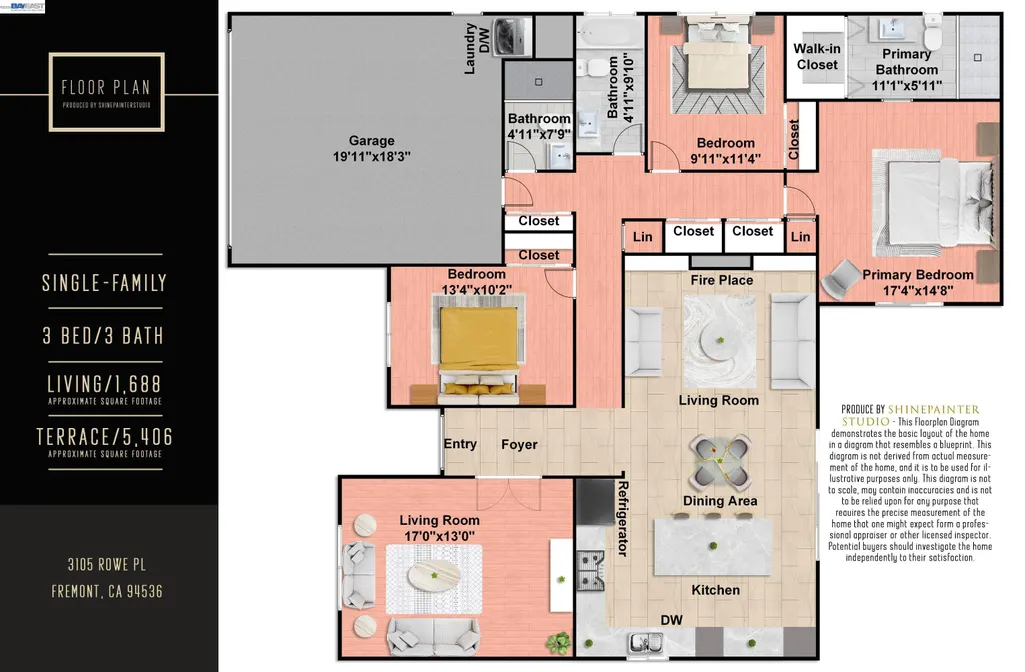
Welcome to this exceptional fully remodeled Brookvale residence, offering 3 beds, 3 baths, 1688 sqft of living space, a 5406 sqft lot. The heart of the home is the stunning chef’s kitchen, featuring custom-designed HB Kitchen cabinetry, a spacious pantry, and luxurious quartz countertops extending across the cabinetry, backsplash, and oversized waterfall island. The expansive island offers a breakfast bar, built-in microwave, and premium 36-inch extra-wide sink. Designed for culinary excellence, the kitchen is equipped with a six-burner freestanding gas range, powerful 36-inch hood, and convenient pot filler. Two skylights with remote-controlled adjustable blinds provide abundant natural light and enhance the elegant open-concept design. The kitchen seamlessly flows into the inviting family room, highlighted by custom cabinetry with sophisticated quartz accents surrounding the electric fireplace and premium porcelain tile flooring. Throughout the home, eco-friendly California bamboo flooring adds warmth and elegance. All three remodeled bathrooms feature designer tile shower surrounds, heavy-duty glass barn-door-style enclosures, modern vanities with ample storage, touch-control illuminated mirrors, water-efficient fixtures, and luxury porcelain tile finishes. Additional upgrades include a custom-crafted entry door, new interior wood doors, recessed lighting throughout, hallway sun tunnels, upgraded high-efficiency insulation, central air conditioning, and a newer roof installed in 2019. The beautifully enhanced garage features integrated attic storage, dedicated lighting, and a Tesla-ready EV charging station. Ideally located in the desirable Brookvale neighborhood, this home offers exceptional convenience with walking distance to Brookvale Elementary School, Thornton Middle School, American High School, and Los Cerritos Park & Community Center. Enjoy easy access to Quarry Lakes Regional Recreation Area, I-880, I-680, the Dumbarton Bridge, and BART. Everyday shopping and dining are just minutes away at Brookvale Shopping Center, featuring Lucky, Planet Fitness, Starbucks, a gas station, UPS, and local eateries. A rare opportunity to own a meticulously upgraded home that seamlessly blends luxury finishes, modern technology, and an unbeatable Fremont location.
| Price History | |
|---|---|
| 8/10/2026 | Listed $1,748,000 |
General Features
| Living Area | 1688 |
|---|---|
| Sewer | Public Sewer,Sewer Connected |
| Heating | Forced Air,Natural Gas,Central |
| Cooling | Central Air |
| Utilities | Natural Gas Available,Natural Gas Connected,Individual Electric Meter,Individual Gas Meter |
| Roof | Composition Shingles |
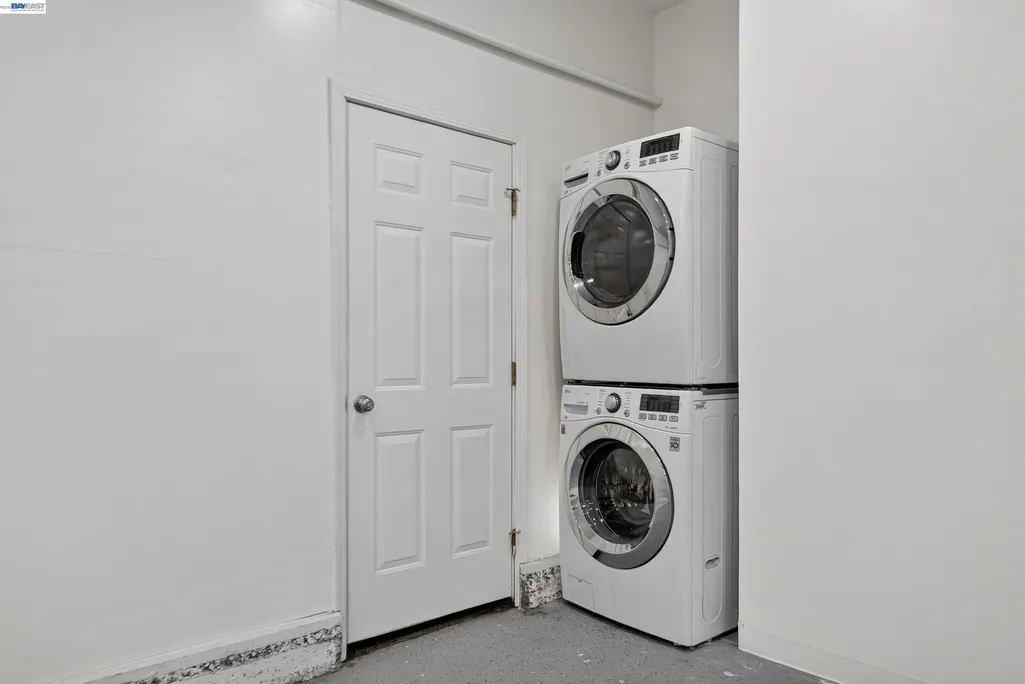
| Appliances | Dishwasher,Gas Range,Plumbed For Ice Maker,Microwave,Free-Standing Range,Refrigerator,Dryer,Washer,Gas Water Heater |
| Garage Spaces | 2 |
| Architectural Style | Contemporary |
| Pool Features | None |
| Construction Materials | Stucco |
| Year Built | 1972 |
| Electric | No Solar,220 Volts in Kitchen |
| Stories Count | 1 |
| Levels | One Story |
| Property Subtype | Detached |
| County | Alameda |
| New Construction | false |
| Property Type | Residential |
| HOA | false |
| Subdivision Name | Brookvale |
| Garage Y/N | true |
| Total Rooms | 7 |
| Full Baths | 3 |
| Status | Active |
| Directions | Alder Ave - Nicolet Ave - Rowe Pl |
| City | Fremont |
| High School District | Fremont (510) 657-2350 |
| MLS Area | Listing |
| Lot Size Square Feet | 5406 |
| Property Condition | Existing |
| Virtual Tour | https://my.matterport.com/show/?m=sxH5x7J4hPQ&brand=0 |
| Standard Status | Active |
| Elementary School District | Fremont (510) 657-2350 |
Interior Features
| Interior Amenities | No Additional Rooms,Breakfast Bar,Counter - Solid Surface,Pantry,Updated Kitchen |
|---|---|
| Flooring | Tile,Bamboo |
| Total Fireplaces | 1 |
| Fireplace Features | Electric |
| Air Conditioning Y/N | true |
| Heating Y/N | true |
| Window Features | Double Pane Windows,Skylight(s) |
| Fireplace Y/N | true |
| Laundry Features | Dryer,In Garage,Washer |
| Total Bedrooms | 3 |
| Kitchen Features | 220 Volt Outlet,Breakfast Bar,Counter - Solid Surface,Dishwasher,Eat-in Kitchen,Disposal,Gas Range/Cooktop,Ice Maker Hookup,Kitchen Island,Microwave,Pantry,Range/Oven Free Standing,Refrigerator,Skylight(s),Updated Kitchen |
| Total Baths | 3 |
Exterior Features
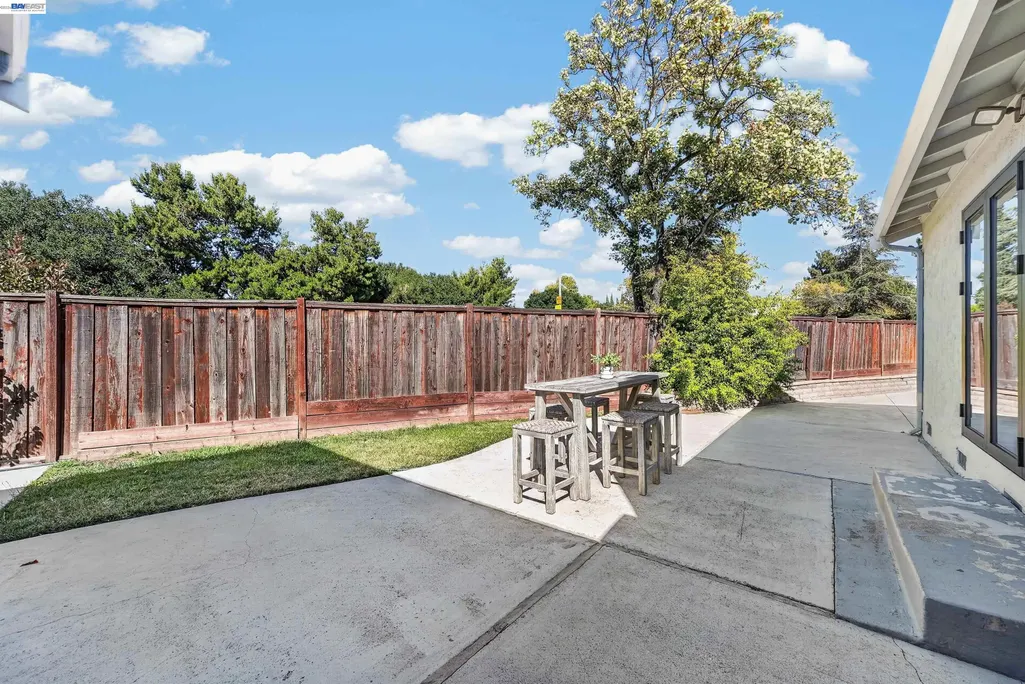
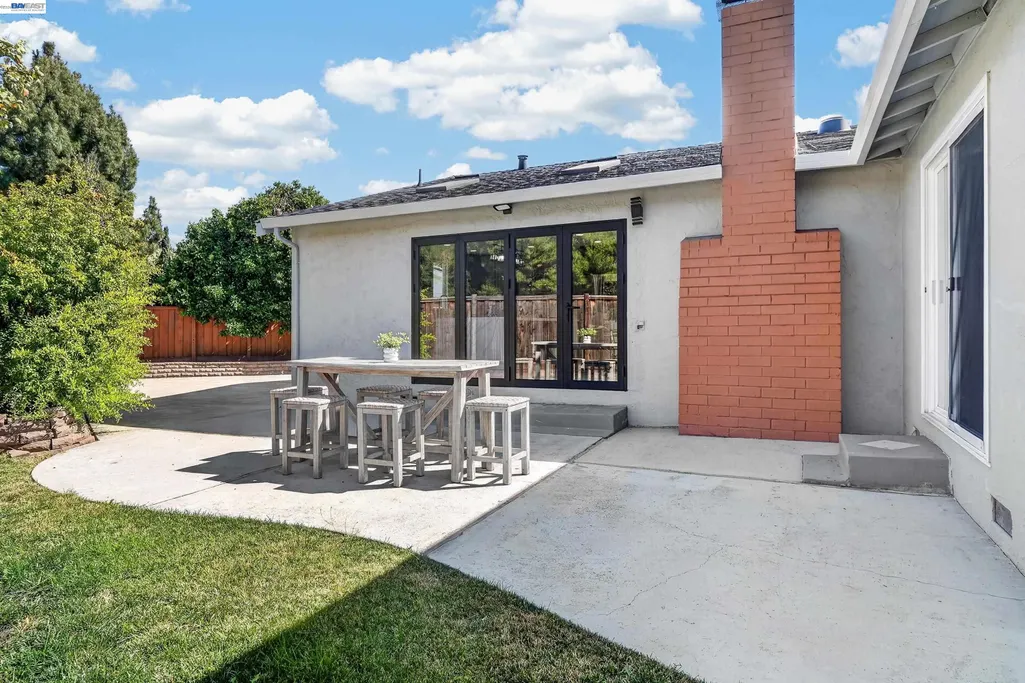
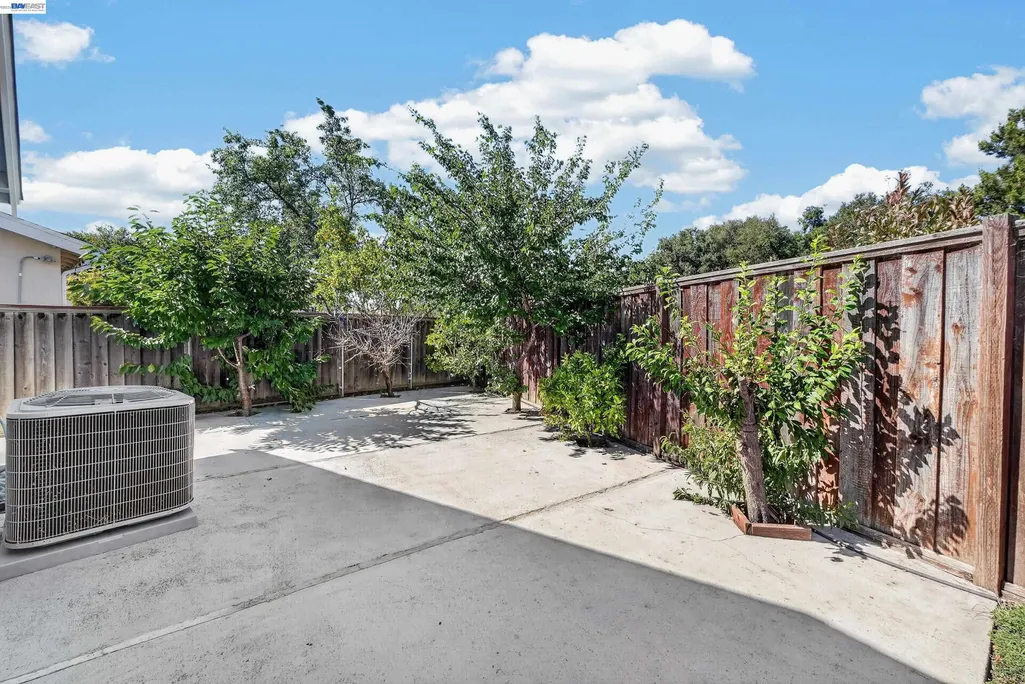
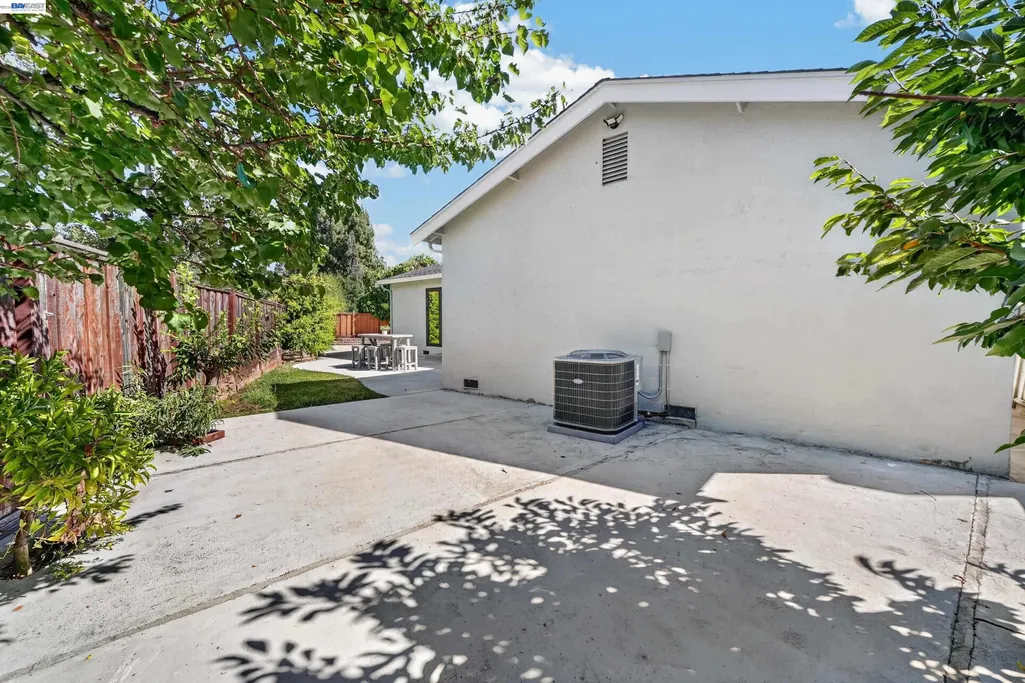
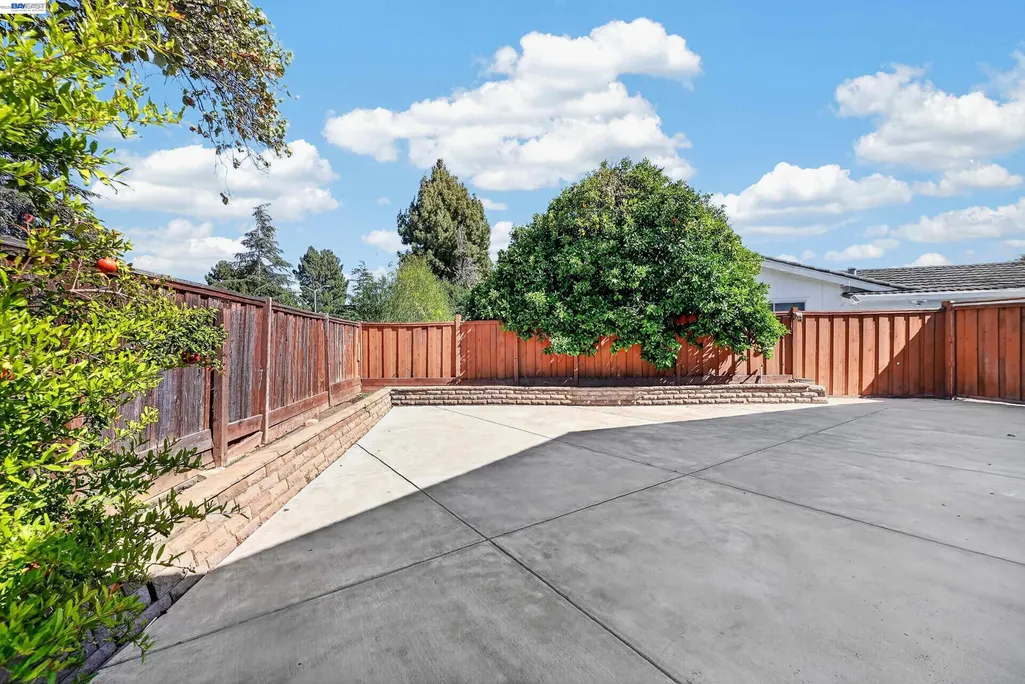
| Exterior Amenities | Back Yard,Front Yard,Side Yard,Landscape Back,Landscape Front,Yard Space |
|---|---|
| Fencing | Fenced,Full,Wood |
| Parking Features | Attached,Garage,Off Street,Enclosed,Electric Vehicle Charging Station(s),Garage Faces Front,Garage Door Opener,Side By Side |
| Lot Features | Court,Cul-De-Sac,Irregular Lot,Level,Back Yard,Curb(s),Front Yard,Landscaped,Street Light(s) |
| Water Source | Public,Meter on Site,Meter Paid,Water District |
| Lot Size Area | 5406 |
| Building Area Total | 1688 |
| Lot Size Acres | 0.12 |
| ADU Y/N | false |
Amenities
- Foreclosure
- Views
- Short Sale
- New Construction
- Adult 55+
- Lease To Own
- No HOA Fees
- Furnished
- Primary On Main
- Air Conditioning
- Seller Finance
- Green
- Fixer Upper
- Horse
- Golf
- Fireplace
- Deck
- Garage
- Basement
- Pool
Property vs Single Family Average in 94536
Price
Year Built
 Last updated: September 12, 2026 2:21 PM UTC Property Information © 2026
  All measurements and all calculations of area are approximate. Information provided by Seller/Other sources, not verified by Broker. All interested persons should independently verify accuracy of information. Provided properties may or may not be listed by the office/agent presenting the information. Data maintained by MetroList© may not reflect all real estate activity in the market.
All real estate content on this site is subject to the Federal Fair Housing Act of 1968, as amended, which makes it illegal to advertise any preference, limitation or discrimination because of race, color, religion, sex, handicap, family status or national origin or an intention to make any such preference, limitation or discrimination.
MetroList CA data last updated: September 12, 2026 2:10 PM UTC
All measurements and all calculations of area are approximate. Information provided by Seller/Other sources, not verified by Broker. All interested persons should independently verify accuracy of information. Provided properties may or may not be listed by the office/agent presenting the information. Data maintained by MetroList© may not reflect all real estate activity in the market.
All real estate content on this site is subject to the Federal Fair Housing Act of 1968, as amended, which makes it illegal to advertise any preference, limitation or discrimination because of race, color, religion, sex, handicap, family status or national origin or an intention to make any such preference, limitation or discrimination.
MetroList CA data last updated: September 12, 2026 2:10 PM UTC  Bay East ©2026. CCAR ©2026. bridgeMLS ©2026. Information Deemed Reliable But Not Guaranteed. This information is being provided by the Bay East MLS, or CCAR MLS, or bridgeMLS. The listings presented here may or may not be listed by the Broker/Agent operating this website. This information is intended for the personal use of consumers and may not be used for any purpose other than to identify prospective properties consumers may be interested in purchasing. Data last updated at September
